
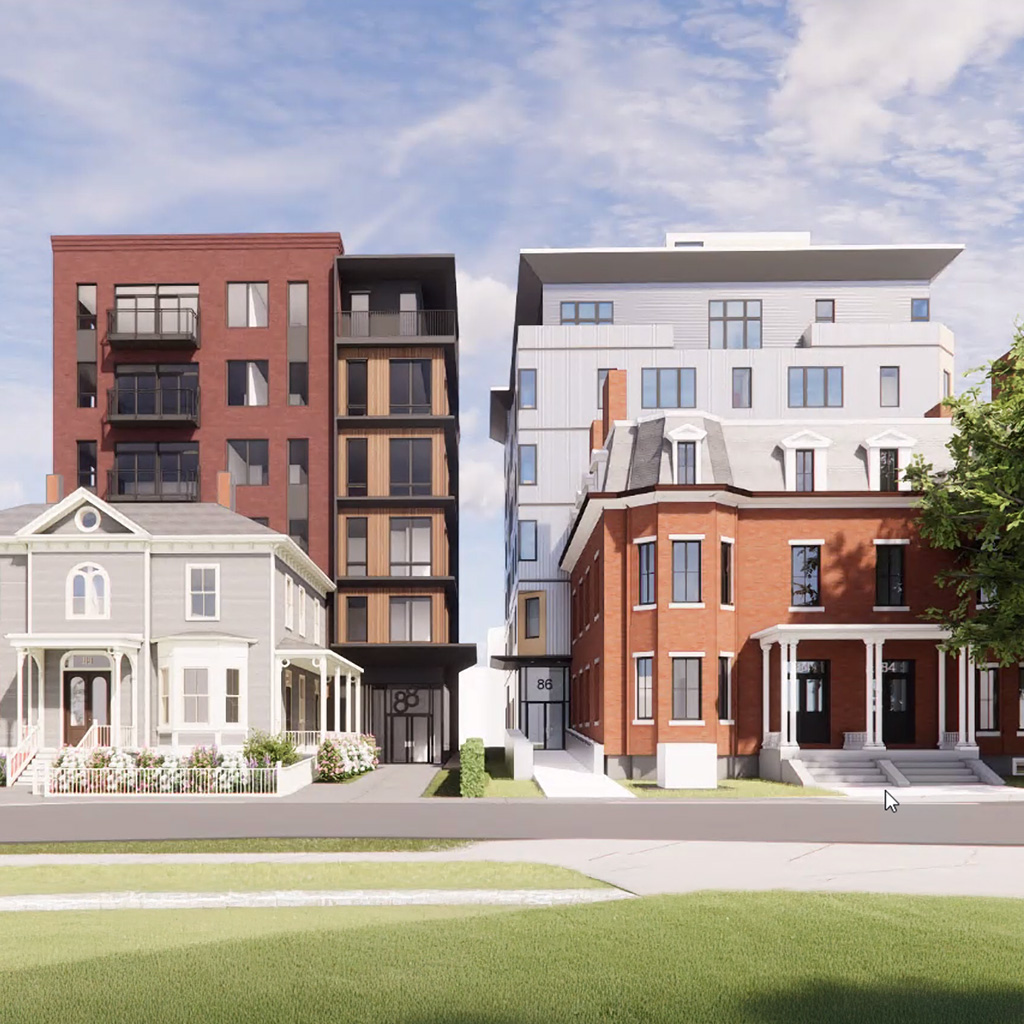
A project to put up a six-story building with more than 30 condos at 88 Ellery St. was continued Monday to a future meeting by the Mid-Cambridge Neighborhood Conservation District Commission. But members said designs were much improved from a previous showing.
The existing two-story, single-family 1873 home of 4,006 square feet 88 Ellery St. would get a partial demolition and a rear addition of around 47,692 square feet – not needing a special permit, because the project falls under multifamily housing zoning enacted Feb. 10, 2025. Consultation about the design of a building is required in conservation and historic districts, but the role of commissions watching over district standards is complicated by the zoning.

The project returned from a Feb. 2 meeting. In a previous design, the top three stories of the 88 Ellery St. addition jutted out over the house, and there was a three-story glass lobby projecting alongside. Now all elements are behind the home.
“Holding the property back, preserving the front house, I think is a substantial improvement overall. I applaud this particular approach,” said Tony Hsiao, chair the of commission.
Still, commissioners and residents felt the design was too busy. The structure intended to go up behind the existing home presents as around two-thirds brick, but the third to the south is a dark metal with wood contrasts. Architect Dan Anderson described as giving “a little bit of contrast and warmth to that brick.” Alternate commissioner Jacquelyn Fahey Sandell said the dark draws the eye, which causes concern from a historical preservation perspective – but she was also largely approving: “I agree completely these drawings are so much improved.”
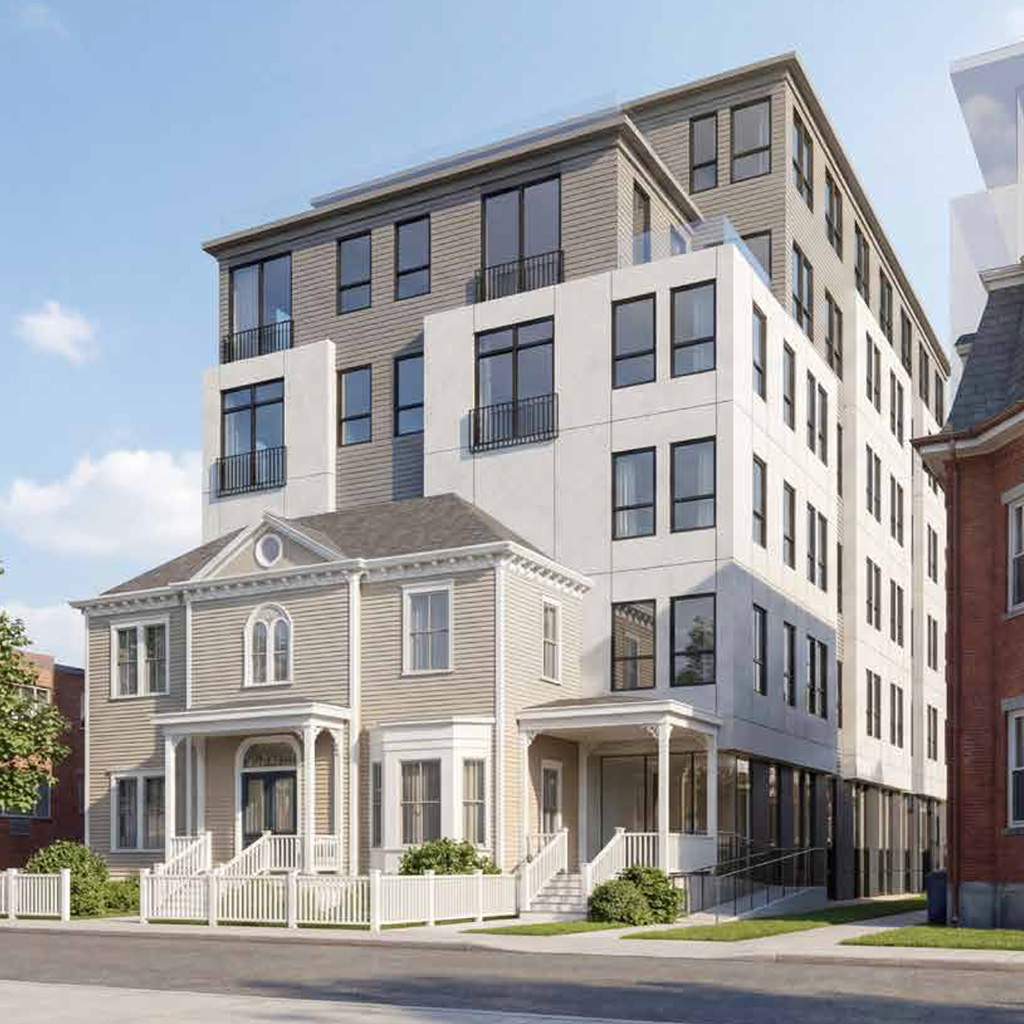
The proposed building was also meant to respond architecturally to a six-story development next door at 84-86 Ellery St., another preservation of an existing house with a taller addition at the rear. It’s criss-cross: The neighboring house is brick like much of the proposed addition at 88 Ellery St.; the proposed addition behind that brick house is presented with a light exterior like the house to be preserved at 88 Ellery St.
The projects share Anderson as an architect, but belong to different clients, which made major alignments unlikely. “For small details, I’ve got some opportunity for getting the buildings to talk more together,” Anderson said.
The commission was not supposed to be weighing in on 84-86 Ellery St., Hsiao noted, despite the designs being presented as having what a member referred to as “contextual cohesion.”
Even looking just renderings of 88 Ellery St., though,“how many moves are going on on this design feels like it’s a lot,” Hsiao said.
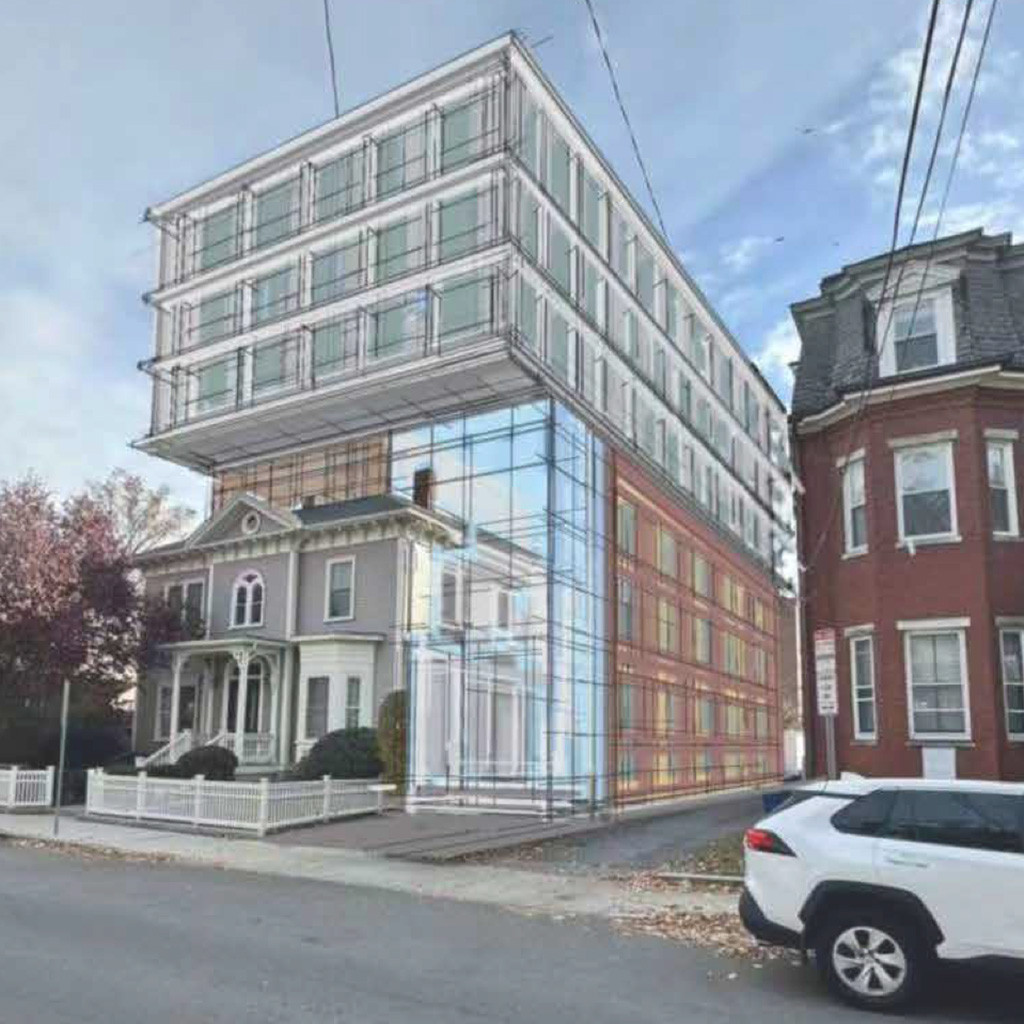
The developer describes the goal as building “to the limit” to create as many as 36 “much-needed homes, primarily offering two-bedroom units specifically tailored to accommodate young and growing families.” The multifamily housing zoning has inspired even more projects nearby: a block away is a six-story project at 60 Ellery St., and around the corner is a six-story project at 406 Broadway.
Neighbors have expressed fears that the number of projects will change the character of the neighborhood. They also have critiques for individual designs. Among the public speakers at the Monday meeting was landscape architect Elena Saporta, an Ellery Street resident, who deemed the proposed structure “at home at Alewife, but definitely not in Mid-Cambridge.”
Another round of refinements was needed, Hsiao said, sounding out lawyer Patrick Barrett on another continuance. Barrett, who was brought on to the project midway, committed to meeting with neighbors and then again with the commission, and a continuance was voted and approved.
About The Author
